 Image 1 of 4
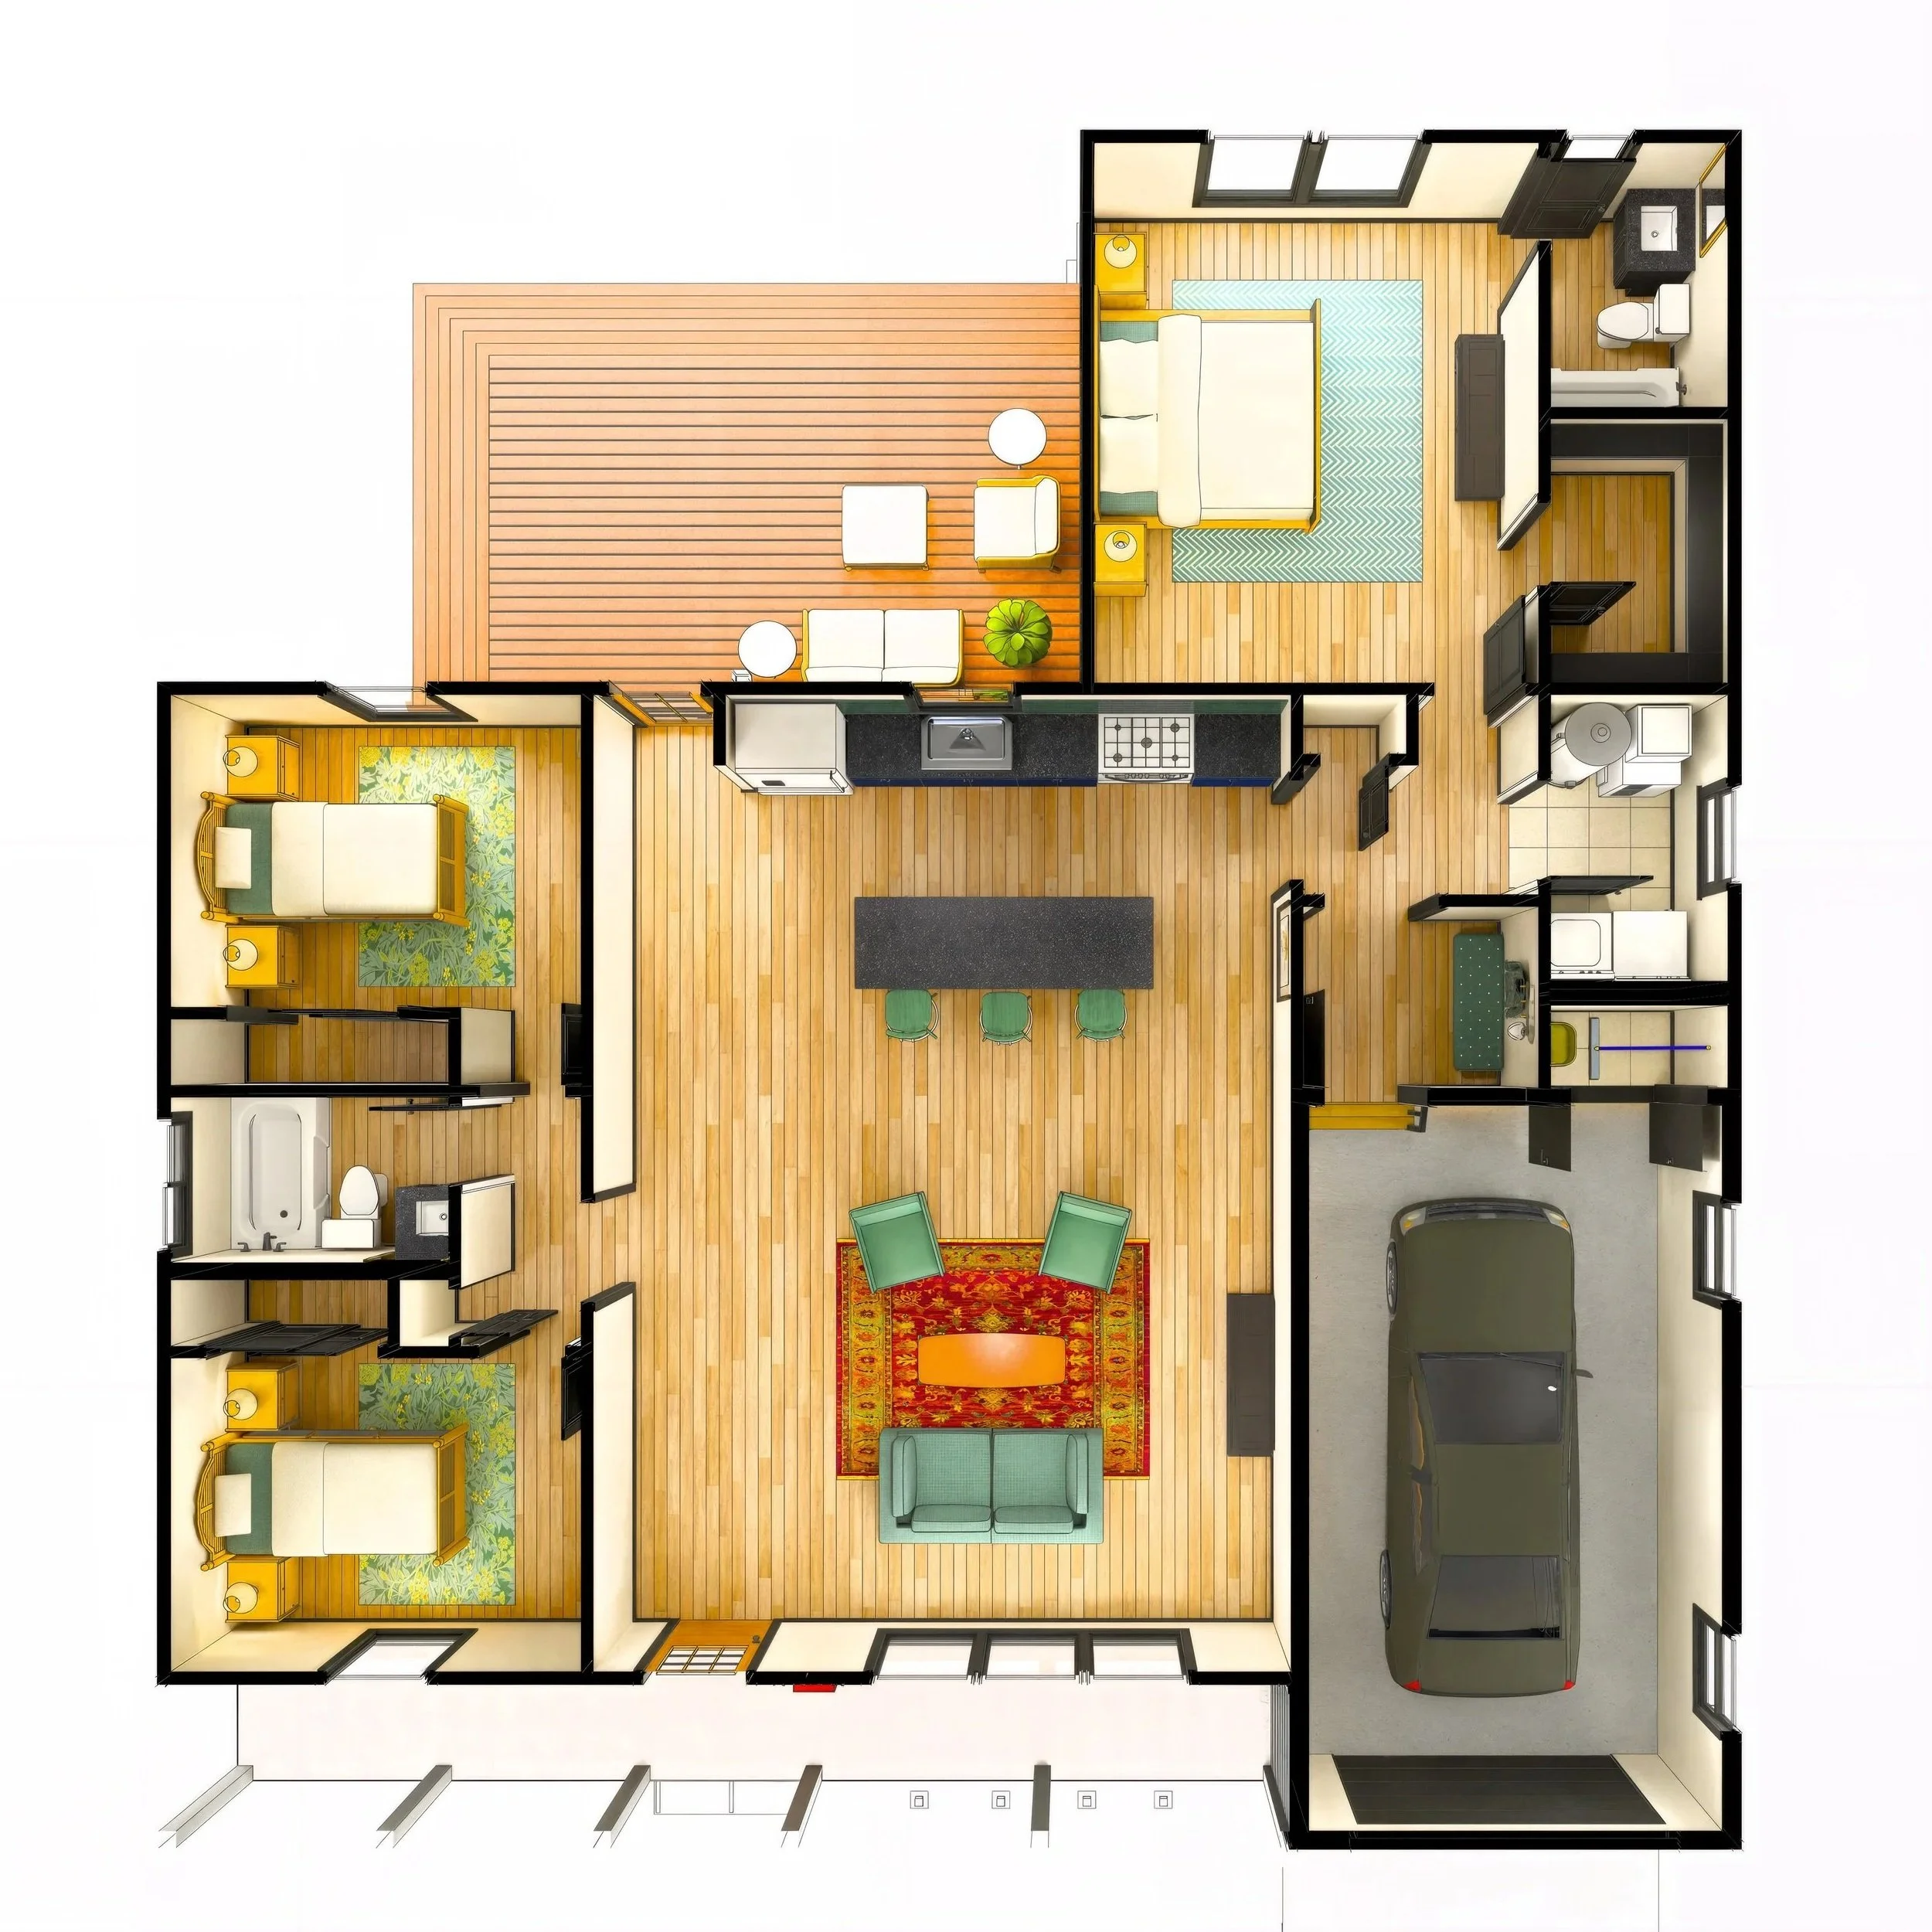 Image 2 of 4
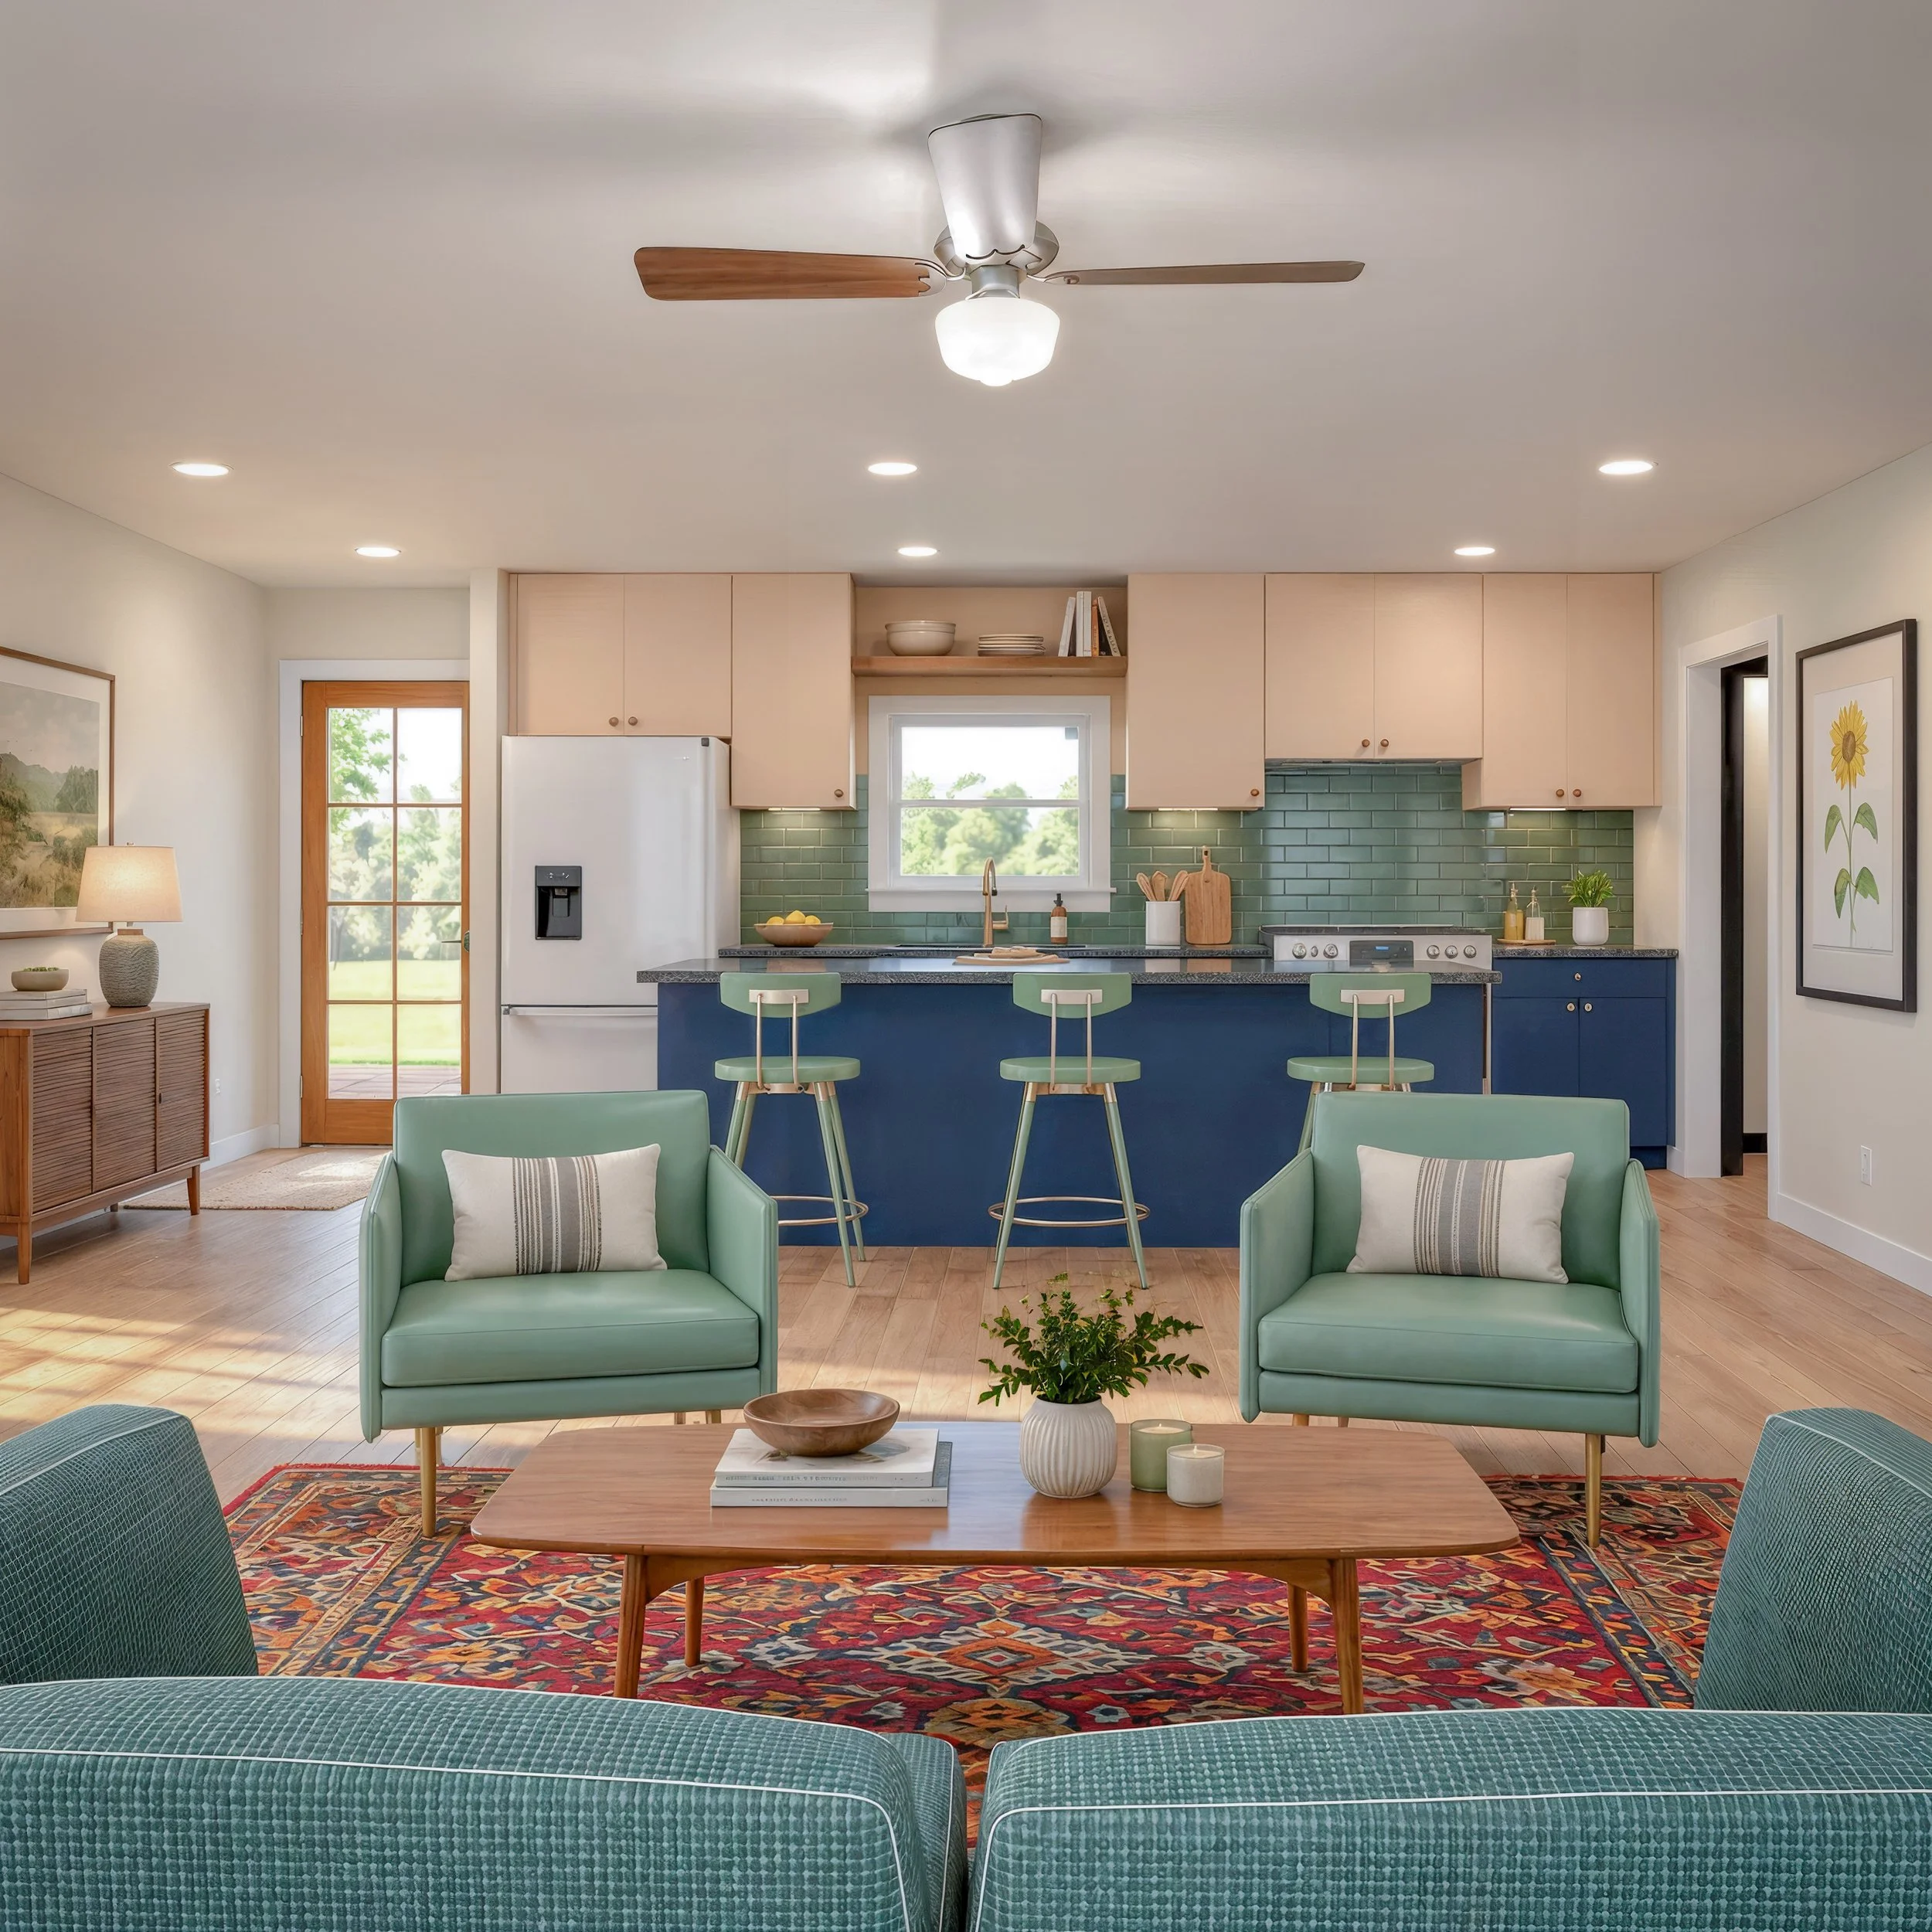 Image 3 of 4
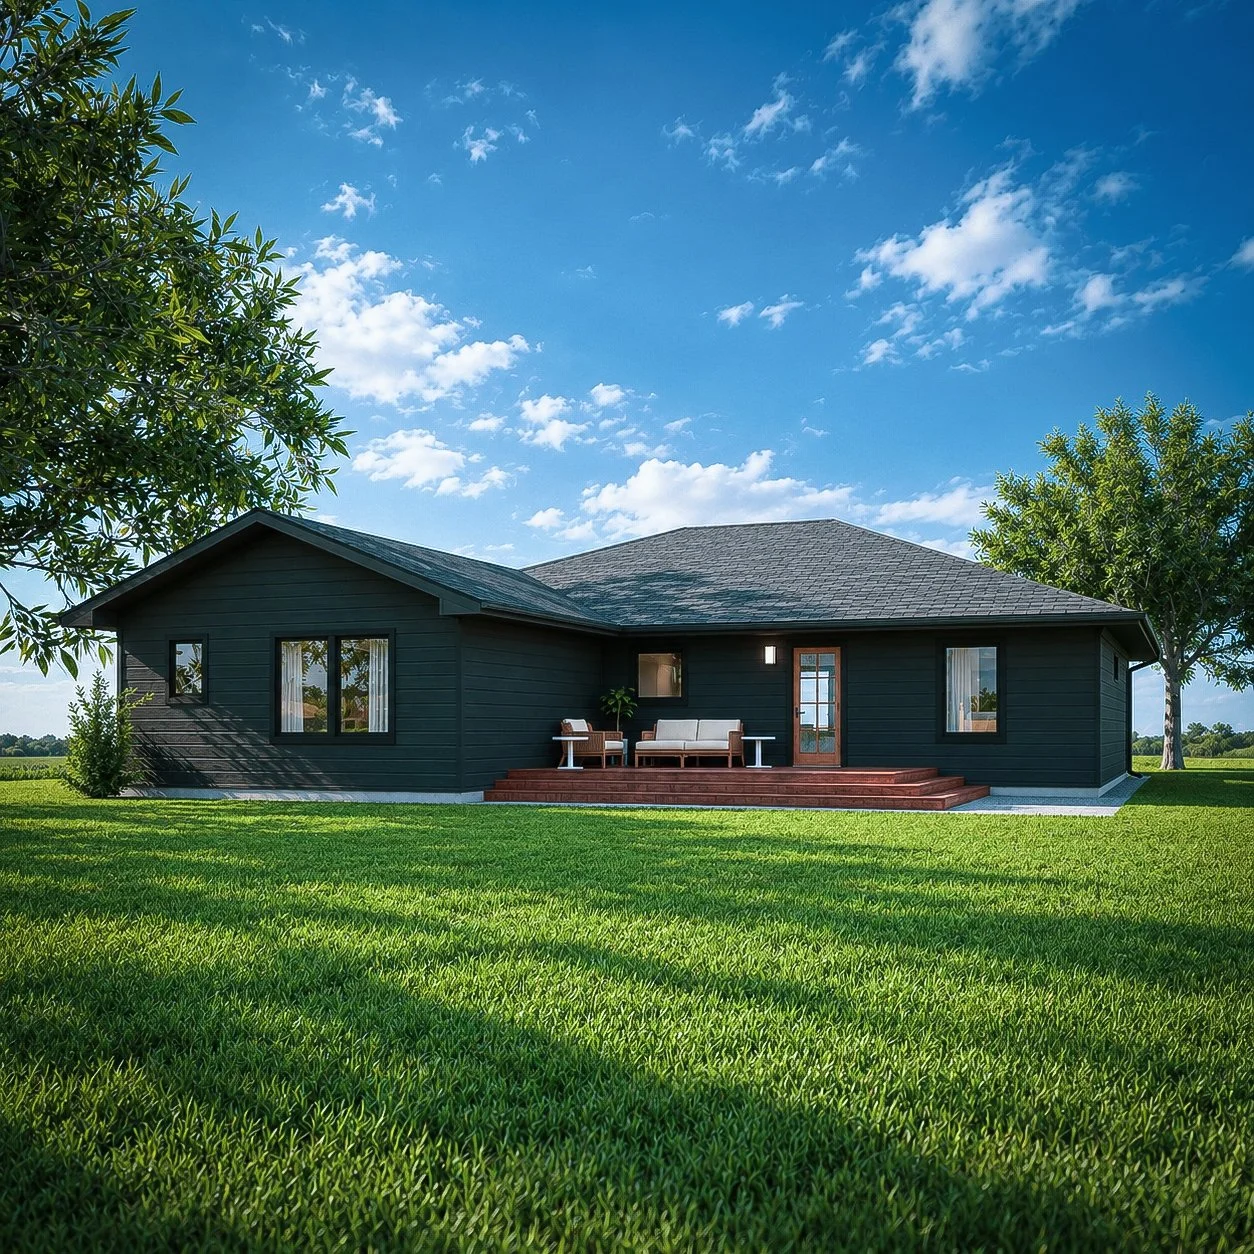 Image 4 of 4

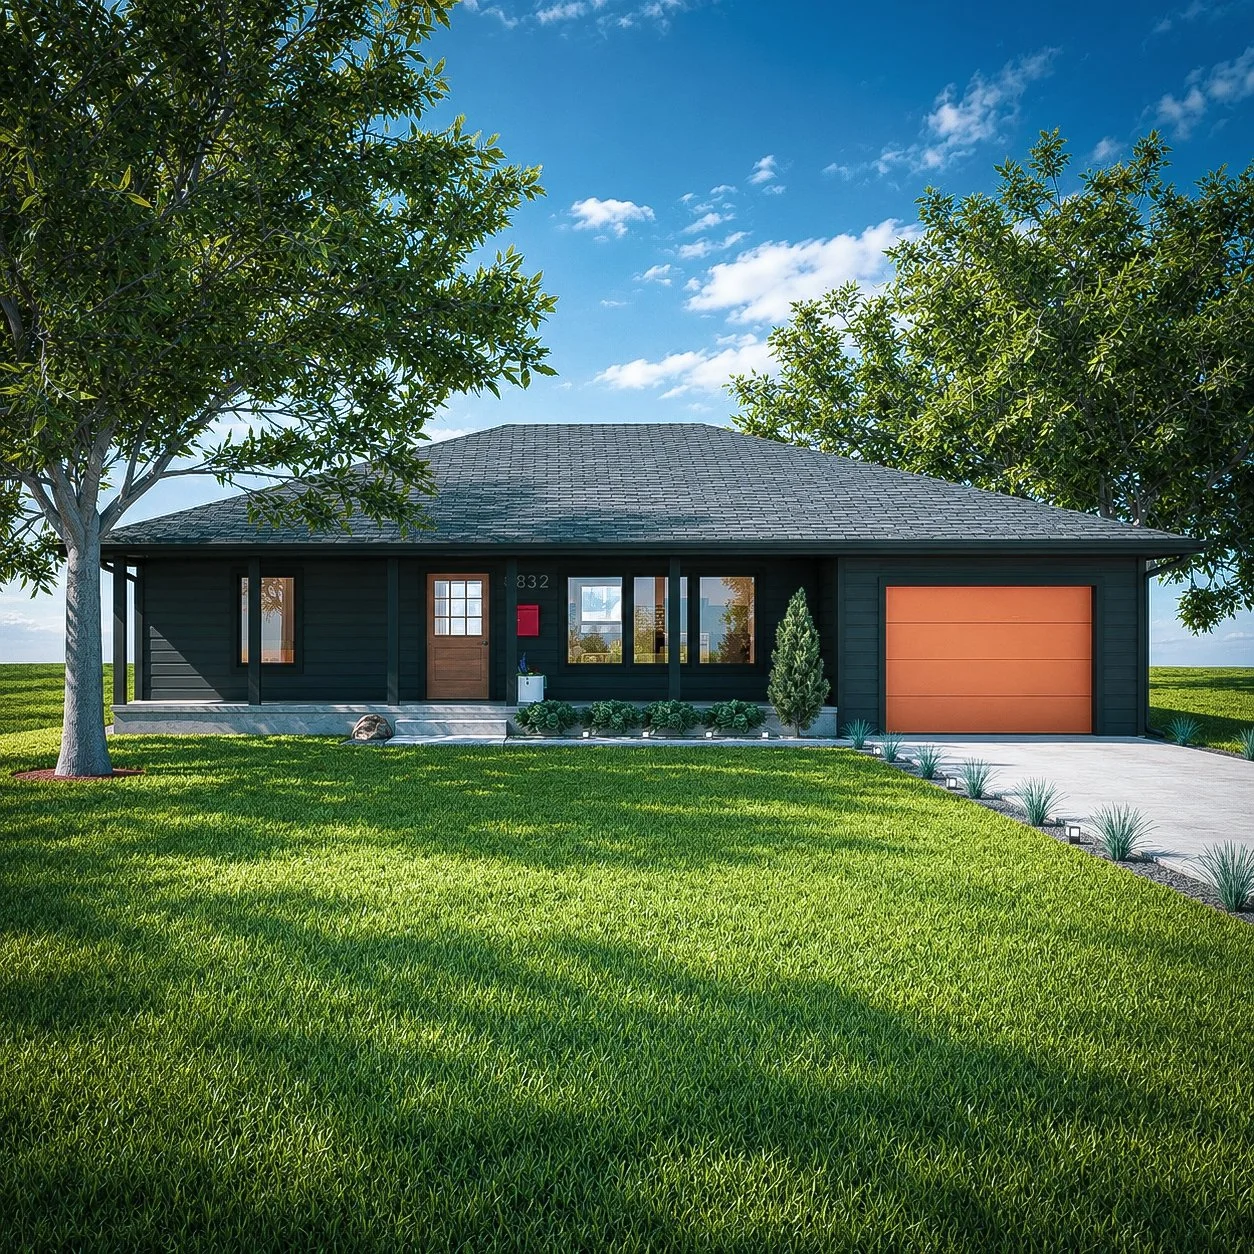
A welcoming single-story home designed to make everyday living simple and comfortable. The Aspen House combines a covered front porch with an open living and kitchen area, large windows, and flat ceilings 8 feet high.
With 3 bedrooms, 2 bathrooms, a kitchen island with dining space, a private primary suite with a walk-in closet, and an attached one-car garage, this home offers plenty of useful space. A pantry, mudroom, and laundry room help keep things organized, while the rear patio provides a place to relax outdoors.
📏 Overall Dimensions: 46'-3" × 52'-1", including the garage and front porch
🌿 Covered Front Porch: 33'-2" × 5'-0"
🌿 Rear Concrete Patio: 16'-0" × 8'-0"
🚗 Garage: 12'-1" × 22'-0"
⬆️ 8-foot ceilings
🏠 Crawl space foundation
A PDF file containing a complete set of detailed construction drawings, including a scaled and dimensioned Floor Plan, window and door sizes, wall construction, Exterior Elevations, Foundation Plan, Floor, Ceiling and Roof Framing Plans, Cross Sections, and Construction Details.
For projects in Indiana, your purchase also includes a Site Plan showing the proposed house location on your property and review and stamping by an Indiana-licensed engineer if required.
Together, these drawings provide the typical information needed to apply for a residential construction permit in most Indiana counties. Local requirements vary, and additional documents or changes may be needed. Purchasing a plan does not guarantee permit approval.
We can customize this plan to fit your needs. Contact us to request a quote. Custom changes are priced separately.
Our plans are designed for use in Indiana. Before purchasing, check with your local building and zoning departments to confirm whether the design is suitable for your property and what documents they require.
The included Site Plan and engineering review and stamp, if required, are available only for projects in Indiana.
Your property, soil conditions, local requirements, or planned changes may require services beyond what is included. Any additional drawings, calculations, or changes outside the included services are the buyer’s responsibility.
Services outside Indiana: Site plans and architectural or engineering review and stamps for projects outside Indiana are not included.
Mechanical, plumbing, and electrical plans: Detailed heating, cooling, plumbing, and electrical plans are not included. Separate plans for these systems are generally not required for standard one- and two-family residential structural permit applications in Marion County. Requirements in other Indiana counties vary. Check with your local building department before purchasing. If needed, contact us to discuss these services for an additional fee.
Energy calculations: Energy calculations are available for an additional fee and are not included in the base plan price.
Permit services and fees: Submitting permit applications, obtaining permits, and paying permit fees are not included in the plan price.
Each construction plan set is prepared for your order and takes approximately 1 to 2 weeks to complete. Once your plans are ready, a download link will be sent directly to your email.
Custom changes may take additional time. We will discuss the schedule with you when providing a quote.
If you haven’t received your plans within 2 weeks, contact us at admin@Indybp.com.
All plan sets are provided as digital files. Physical copies are not shipped.
Files are formatted to standard architectural paper sizes and can be printed at a local print shop, Staples, FedEx Office, or another printing service.
Your purchase gives you permission to use the plans to build one house. Ownership of the drawings and the design remains with the copyright owner.
You may print copies and share the files with your contractor, building department, and professionals working on that one project.
You may not resell, publish, redistribute, or use the plans to build additional houses without written permission. Changes to the design also require written permission.
If you want to build the same house more than once, contact us to purchase an additional license.
Because our plans are digital products, all sales are considered final once the files have been downloaded. We do not normally accept returns or issue refunds for downloaded plans.
Please review the design, included items, and local requirements before purchasing.
We understand that sometimes a project cannot move forward because of zoning restrictions, permitting issues, or other unexpected circumstances. In certain cases, we may consider a store credit or partial refund at our discretion.
To request a review, contact us at admin@Indybp.com within 30 days of your purchase and briefly explain your situation.
Refund and credit requests are considered individually, and approval is not guaranteed.
A welcoming single-story home designed to make everyday living simple and comfortable. The Aspen House combines a covered front porch with an open living and kitchen area, large windows, and flat ceilings 8 feet high.
With 3 bedrooms, 2 bathrooms, a kitchen island with dining space, a private primary suite with a walk-in closet, and an attached one-car garage, this home offers plenty of useful space. A pantry, mudroom, and laundry room help keep things organized, while the rear patio provides a place to relax outdoors.
📏 Overall Dimensions: 46'-3" × 52'-1", including the garage and front porch
🌿 Covered Front Porch: 33'-2" × 5'-0"
🌿 Rear Concrete Patio: 16'-0" × 8'-0"
🚗 Garage: 12'-1" × 22'-0"
⬆️ 8-foot ceilings
🏠 Crawl space foundation
A PDF file containing a complete set of detailed construction drawings, including a scaled and dimensioned Floor Plan, window and door sizes, wall construction, Exterior Elevations, Foundation Plan, Floor, Ceiling and Roof Framing Plans, Cross Sections, and Construction Details.
For projects in Indiana, your purchase also includes a Site Plan showing the proposed house location on your property and review and stamping by an Indiana-licensed engineer if required.
Together, these drawings provide the typical information needed to apply for a residential construction permit in most Indiana counties. Local requirements vary, and additional documents or changes may be needed. Purchasing a plan does not guarantee permit approval.
We can customize this plan to fit your needs. Contact us to request a quote. Custom changes are priced separately.
Our plans are designed for use in Indiana. Before purchasing, check with your local building and zoning departments to confirm whether the design is suitable for your property and what documents they require.
The included Site Plan and engineering review and stamp, if required, are available only for projects in Indiana.
Your property, soil conditions, local requirements, or planned changes may require services beyond what is included. Any additional drawings, calculations, or changes outside the included services are the buyer’s responsibility.
Services outside Indiana: Site plans and architectural or engineering review and stamps for projects outside Indiana are not included.
Mechanical, plumbing, and electrical plans: Detailed heating, cooling, plumbing, and electrical plans are not included. Separate plans for these systems are generally not required for standard one- and two-family residential structural permit applications in Marion County. Requirements in other Indiana counties vary. Check with your local building department before purchasing. If needed, contact us to discuss these services for an additional fee.
Energy calculations: Energy calculations are available for an additional fee and are not included in the base plan price.
Permit services and fees: Submitting permit applications, obtaining permits, and paying permit fees are not included in the plan price.
Each construction plan set is prepared for your order and takes approximately 1 to 2 weeks to complete. Once your plans are ready, a download link will be sent directly to your email.
Custom changes may take additional time. We will discuss the schedule with you when providing a quote.
If you haven’t received your plans within 2 weeks, contact us at admin@Indybp.com.
All plan sets are provided as digital files. Physical copies are not shipped.
Files are formatted to standard architectural paper sizes and can be printed at a local print shop, Staples, FedEx Office, or another printing service.
Your purchase gives you permission to use the plans to build one house. Ownership of the drawings and the design remains with the copyright owner.
You may print copies and share the files with your contractor, building department, and professionals working on that one project.
You may not resell, publish, redistribute, or use the plans to build additional houses without written permission. Changes to the design also require written permission.
If you want to build the same house more than once, contact us to purchase an additional license.
Because our plans are digital products, all sales are considered final once the files have been downloaded. We do not normally accept returns or issue refunds for downloaded plans.
Please review the design, included items, and local requirements before purchasing.
We understand that sometimes a project cannot move forward because of zoning restrictions, permitting issues, or other unexpected circumstances. In certain cases, we may consider a store credit or partial refund at our discretion.
To request a review, contact us at admin@Indybp.com within 30 days of your purchase and briefly explain your situation.
Refund and credit requests are considered individually, and approval is not guaranteed.