 Image 1 of 4
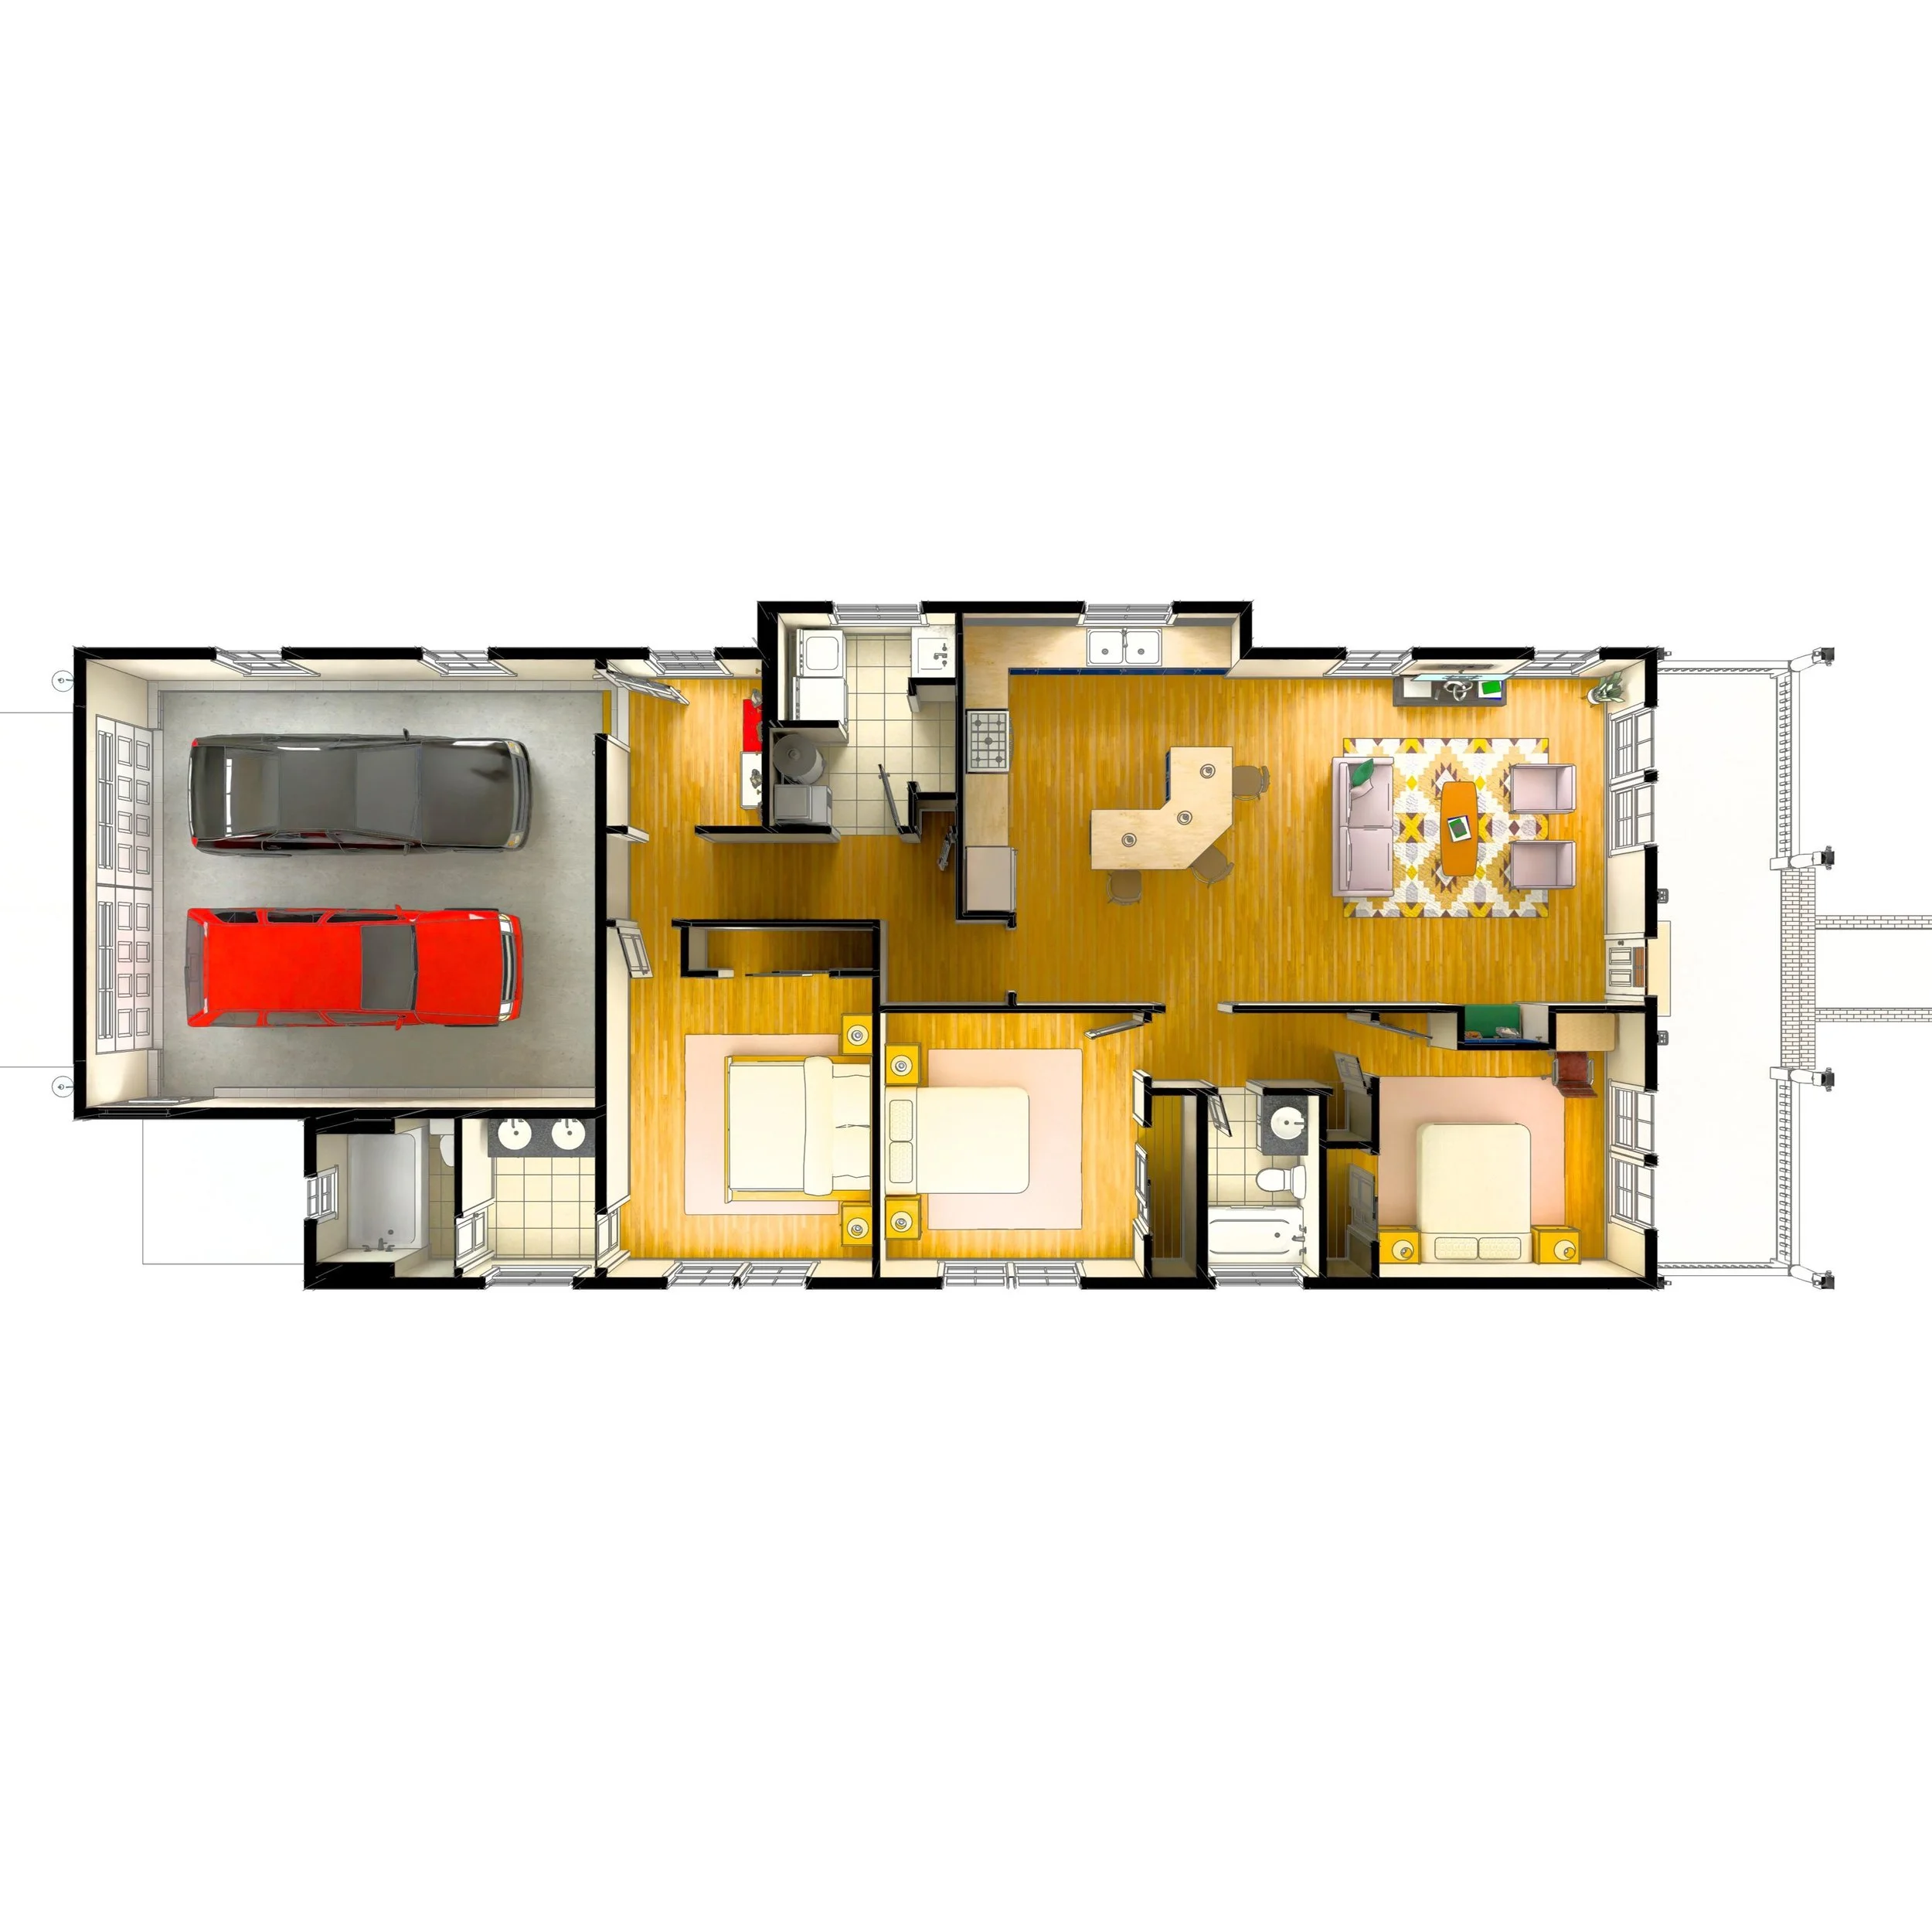 Image 2 of 4
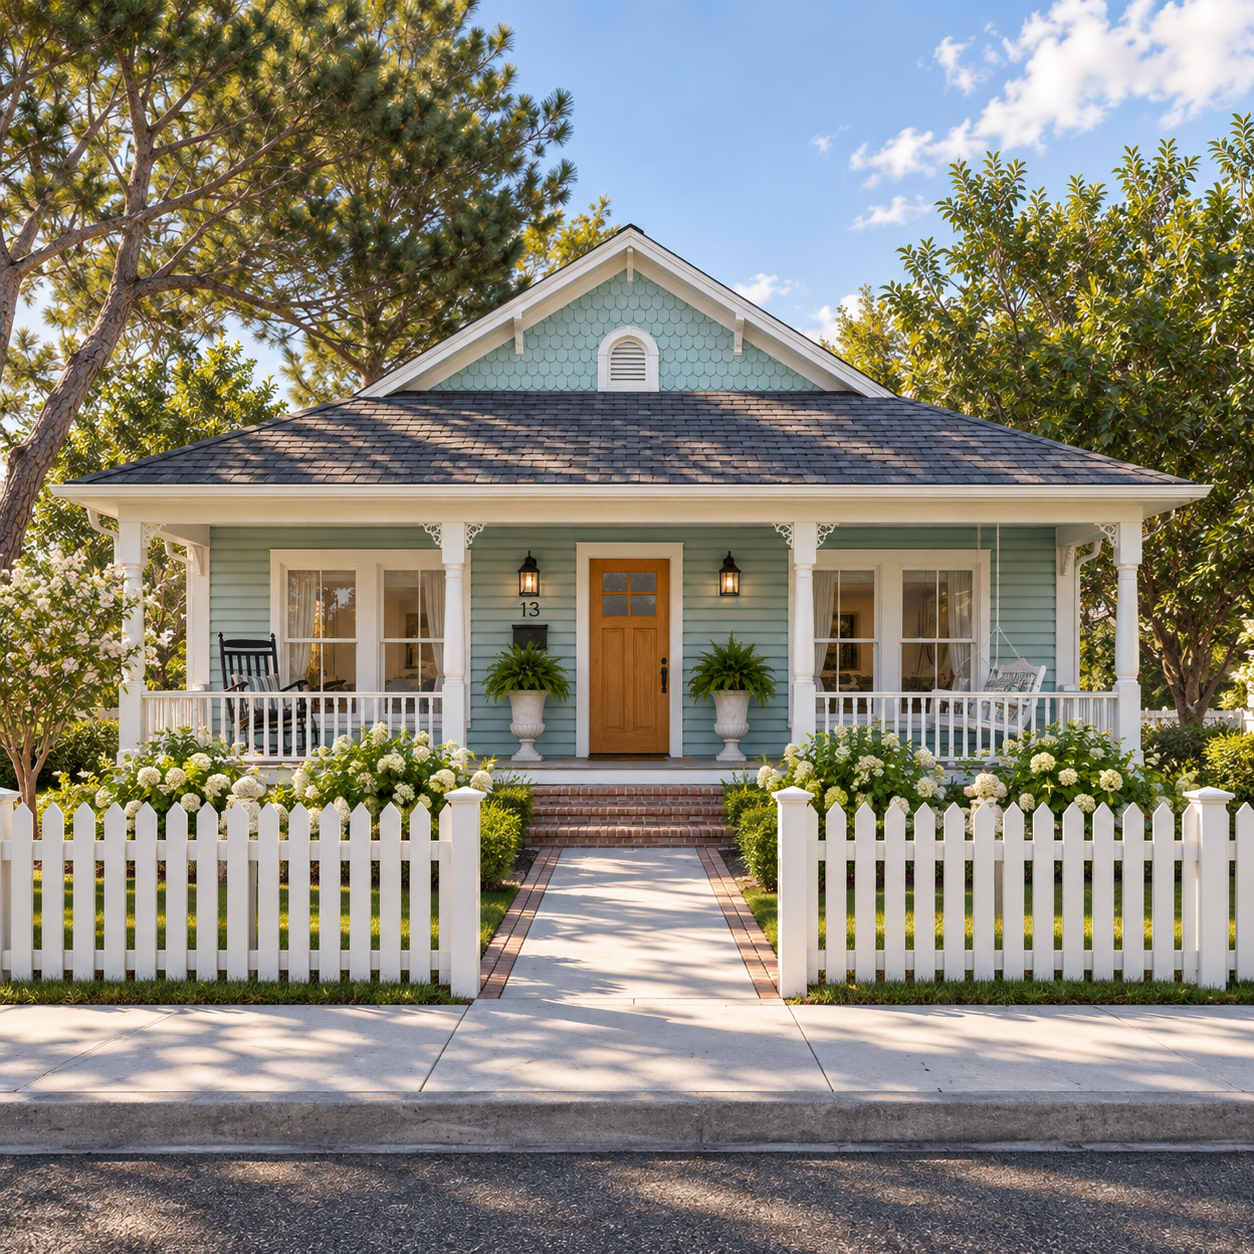 Image 3 of 4
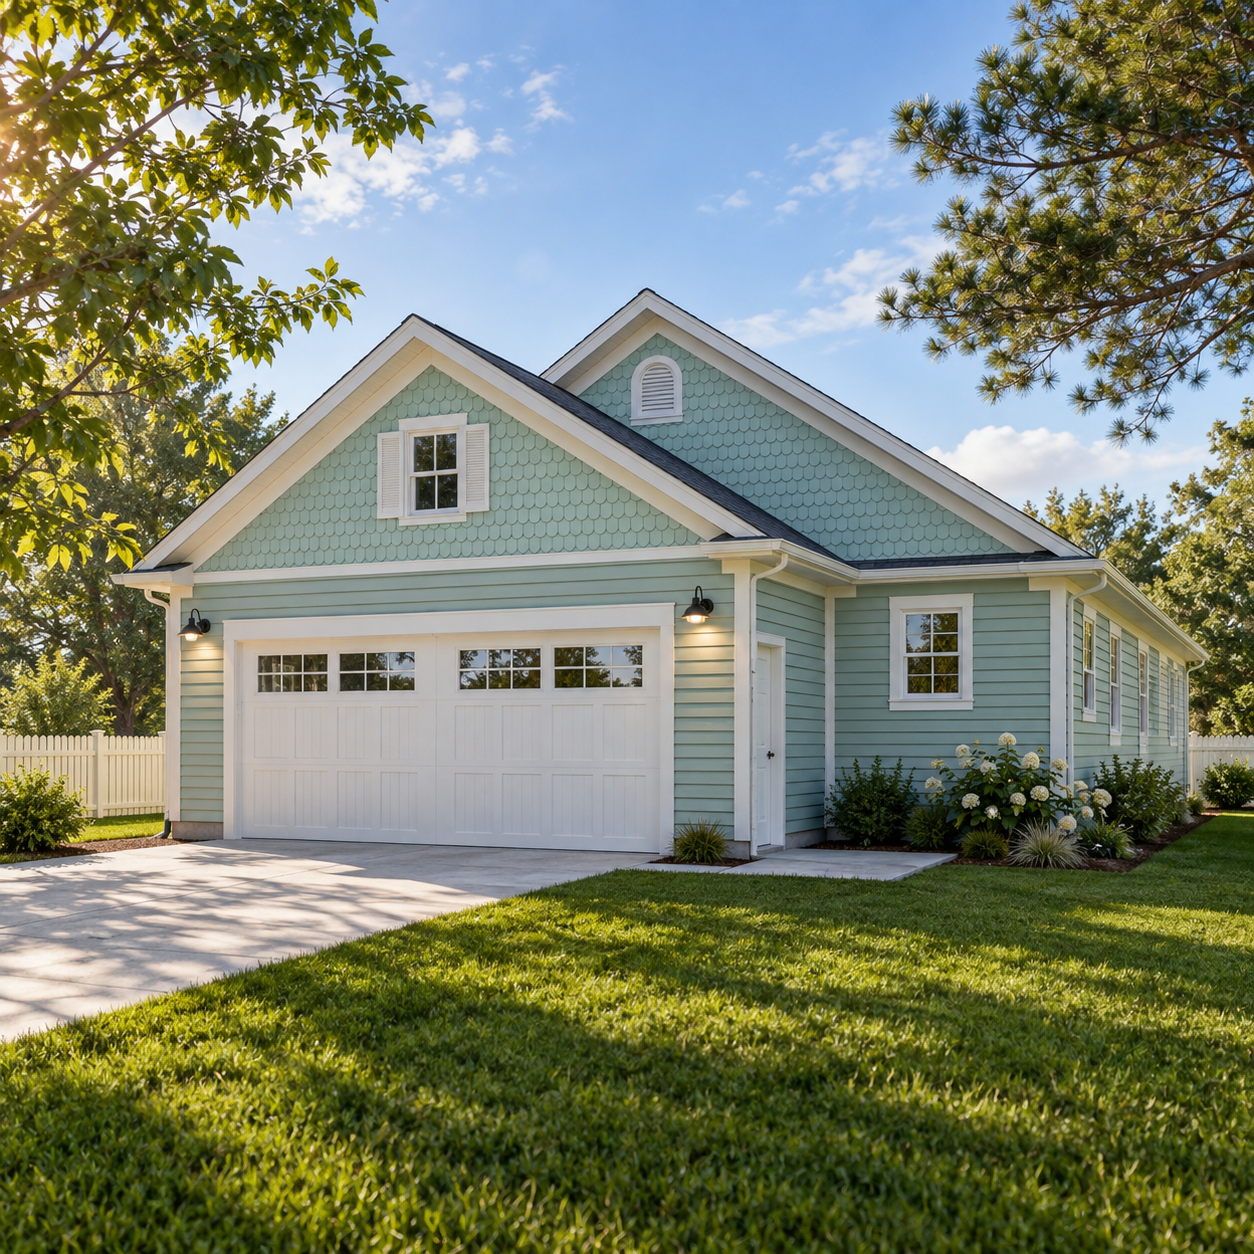 Image 4 of 4

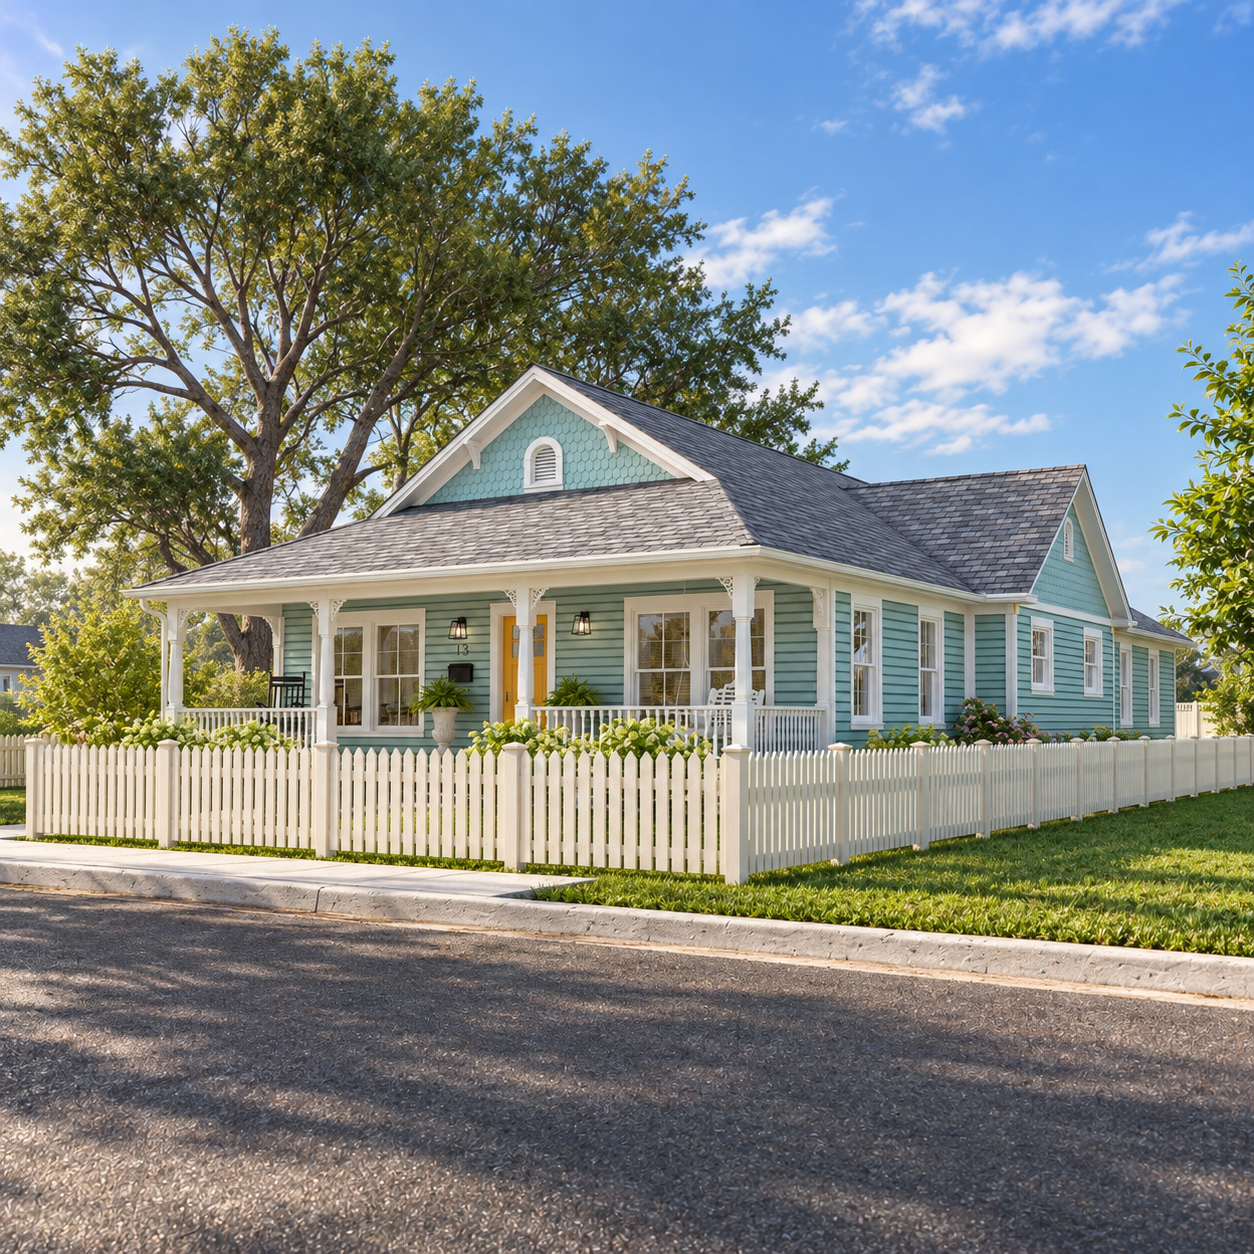
A charming bungalow with a wide front porch and a simple layout made for everyday living. The Meridian House brings together classic details, large windows, and an open living and kitchen area that keeps family and friends connected.
With 3 bedrooms, 2 bathrooms, a kitchen with island seating, a primary suite, a laundry room, and an attached two-car garage, this home makes good use of its space. The covered front porch offers room for rocking chairs or a swing, while the rear garage keeps parking away from the welcoming front entrance.
📏 Main House Width: 30'-0", excluding the kitchen and laundry bump-out.
📐 Length Including Garage: 71'-6", excluding the front porch
🌿 Covered Front Porch: 8'-0" × 30'-0"
🚗 Garage: Attached, two cars
PDF file containing a complete set of detailed construction drawings, including a scaled and dimensioned Floor Plan, window and door sizes, wall construction, Exterior Elevations, Foundation Plan, Floor, Ceiling and Roof Framing Plans, Cross Sections, and Construction Details.
Together, these drawings provide the typical information needed to apply for a residential construction permit in most Indiana counties. (Site plan sold separately) (Engineer review and stamp not included. Service sold separetely)
Each construction plan set is prepared for your order and takes approximately 1 week to complete. Once your plans are ready, a download link will be sent directly to your email.
If you haven't received your plans within 1 week, contact us at admin@Indybp.com and we'll be happy to assist you.
Because our plans are digital products, all sales are considered final once the files have been downloaded. We do not normally accept returns or issue refunds for downloaded plans.
We understand that sometimes a project cannot move forward because of zoning restrictions, permitting issues, or other unexpected circumstances. In certain cases, we may consider a store credit or partial refund at our discretion.
To request a review, contact us at admin@Indybp.com within 30 days of your purchase and briefly explain your situation.
Refund and credit requests are considered individually and approval is not guaranteed.
A charming bungalow with a wide front porch and a simple layout made for everyday living. The Meridian House brings together classic details, large windows, and an open living and kitchen area that keeps family and friends connected.
With 3 bedrooms, 2 bathrooms, a kitchen with island seating, a primary suite, a laundry room, and an attached two-car garage, this home makes good use of its space. The covered front porch offers room for rocking chairs or a swing, while the rear garage keeps parking away from the welcoming front entrance.
📏 Main House Width: 30'-0", excluding the kitchen and laundry bump-out.
📐 Length Including Garage: 71'-6", excluding the front porch
🌿 Covered Front Porch: 8'-0" × 30'-0"
🚗 Garage: Attached, two cars
PDF file containing a complete set of detailed construction drawings, including a scaled and dimensioned Floor Plan, window and door sizes, wall construction, Exterior Elevations, Foundation Plan, Floor, Ceiling and Roof Framing Plans, Cross Sections, and Construction Details.
Together, these drawings provide the typical information needed to apply for a residential construction permit in most Indiana counties. (Site plan sold separately) (Engineer review and stamp not included. Service sold separetely)
Each construction plan set is prepared for your order and takes approximately 1 week to complete. Once your plans are ready, a download link will be sent directly to your email.
If you haven't received your plans within 1 week, contact us at admin@Indybp.com and we'll be happy to assist you.
Because our plans are digital products, all sales are considered final once the files have been downloaded. We do not normally accept returns or issue refunds for downloaded plans.
We understand that sometimes a project cannot move forward because of zoning restrictions, permitting issues, or other unexpected circumstances. In certain cases, we may consider a store credit or partial refund at our discretion.
To request a review, contact us at admin@Indybp.com within 30 days of your purchase and briefly explain your situation.
Refund and credit requests are considered individually and approval is not guaranteed.